
Listed By
Agency Name: RE/MAX United Associates
Agent Name: Cathy Hock
Agency Phone: 513-655-2300

Shown By
Agent Name: Colten Phay
Agent Phone: (614) 286-8662
Agency Title: Cutler Real Estate

TOUR THIS HOME
Choose a date and time to see 8846 Meadow Drive, Mason, OH 45040.
I will get in touch with you shortly.

Property Description
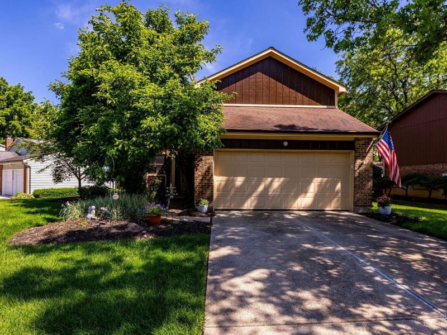
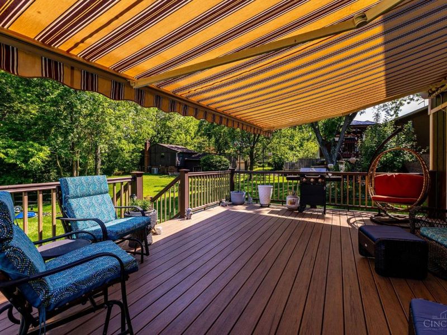
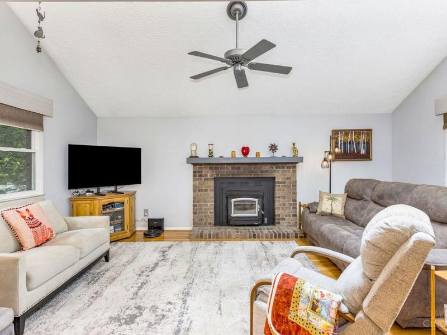
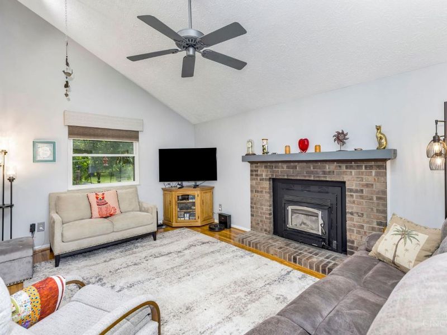
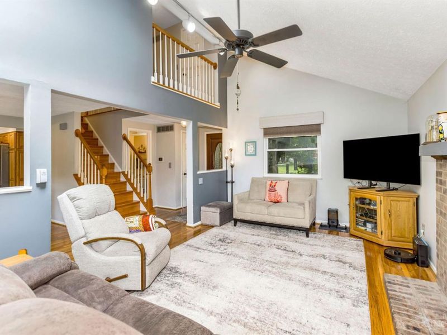
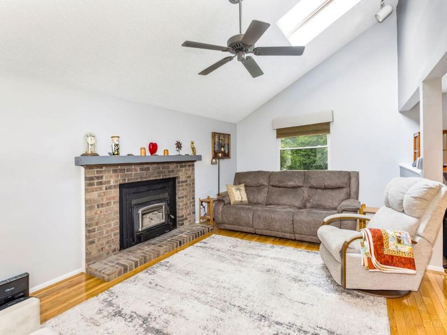
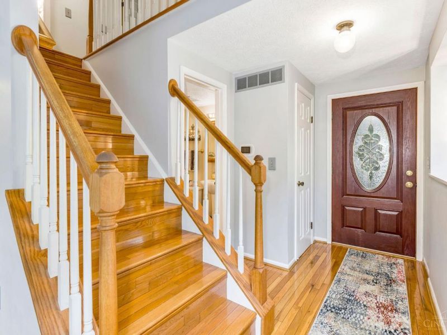
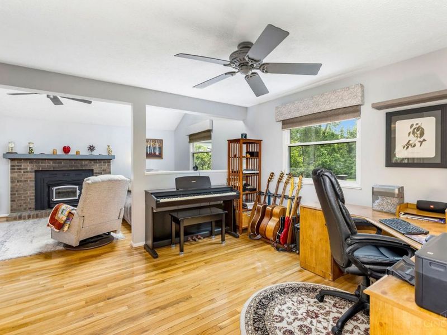
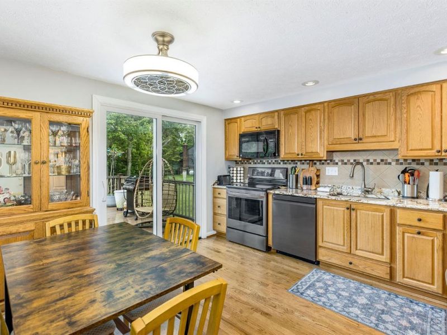
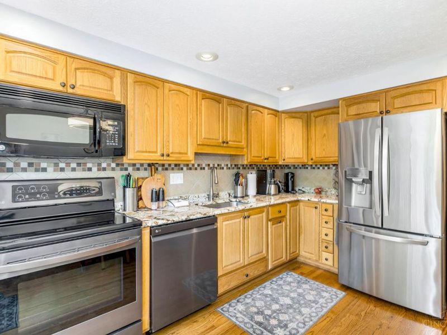
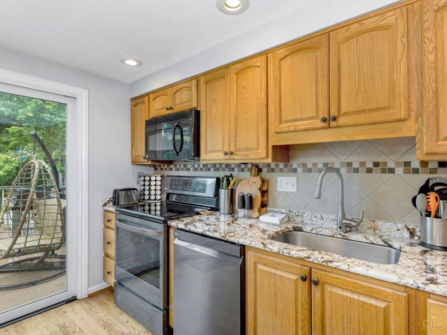
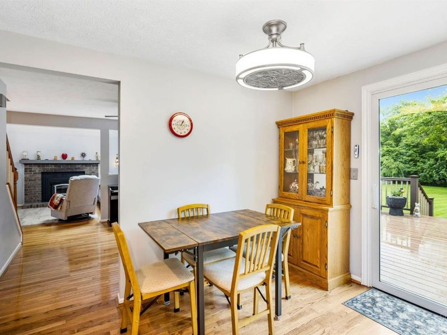
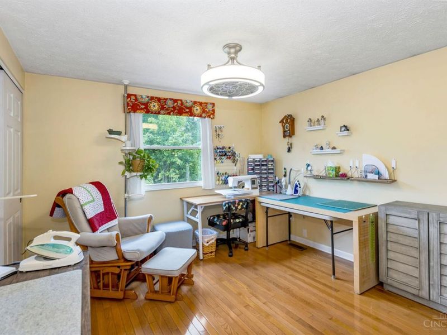
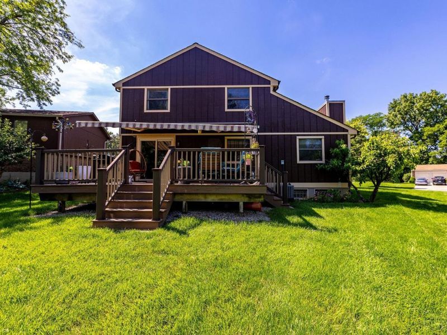
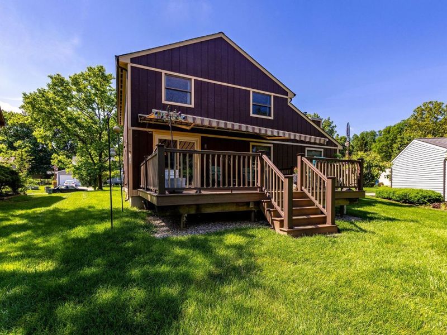
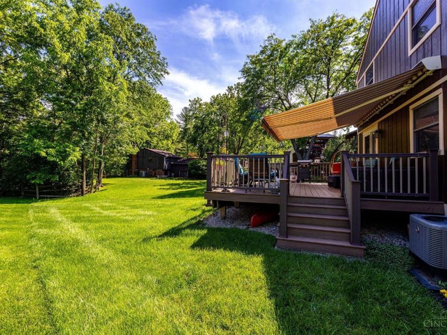
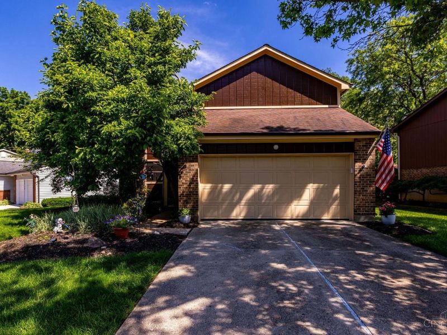
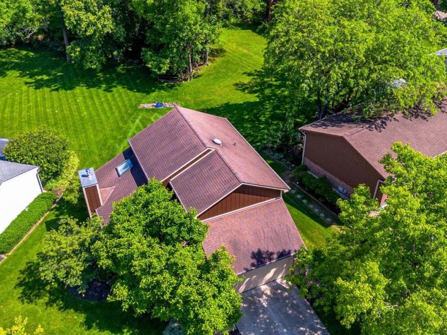
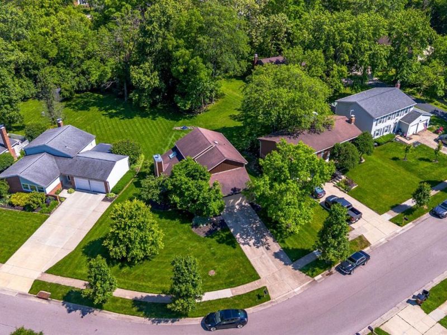
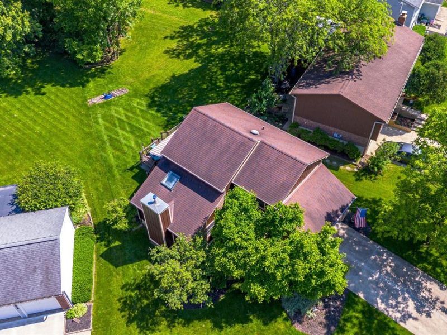
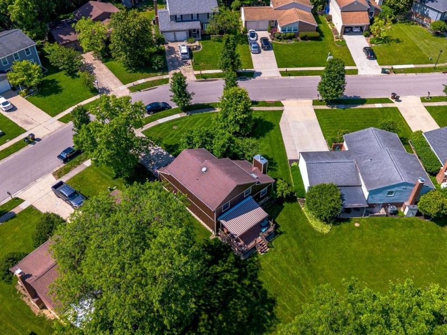
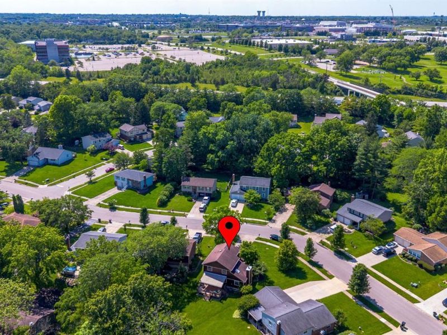
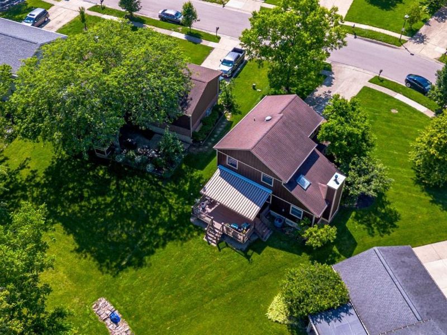
Welcome to your new home in Woodfield:) Exterior painted 2025.HVAC 23.Roof 13.Composite Deck 2020. Sun setter Retractable Awning 17.Hardwood and Kitchen refinished 2014.Interior Paint 2021. Sliding back doors 2022. Buck stove insert 16.Windows 2012. Hardwood Flooring on Main floor and Upper level. Sump pump with Marine backup. This home includes lots of amenities-Landen Lake, Woodfield Pool/tennis/play area/walking trails.
Property Features
Property Type: Residential - Single Family
Basement: Yes
Basement: Full
Cooling: SEER Rated 13-15,Central Air
Days on Market: 2
Fireplaces: 1
Garage: 2
Heating: Heat Pump
Home Style: Transitional
Lot Size: 0.19 Acres
Roof Type: Shingle
Stories: 1.5
Taxes: $4,666
Year Built: 1982
Amenities
Vaulted Ceiling
Deck
Feature Descriptions
Appliances: Dishwasher, Dryer, Garbage Disposal, Microwave, Oven/Range, Refrigerator, Washer
Association Includes: AssociationDues, Other, WalkingTrails
Association Name: TowneProperties
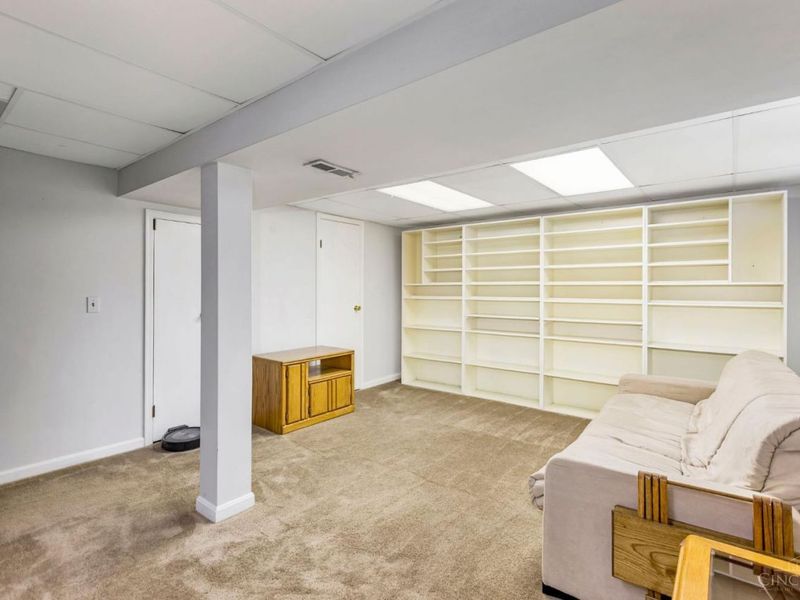
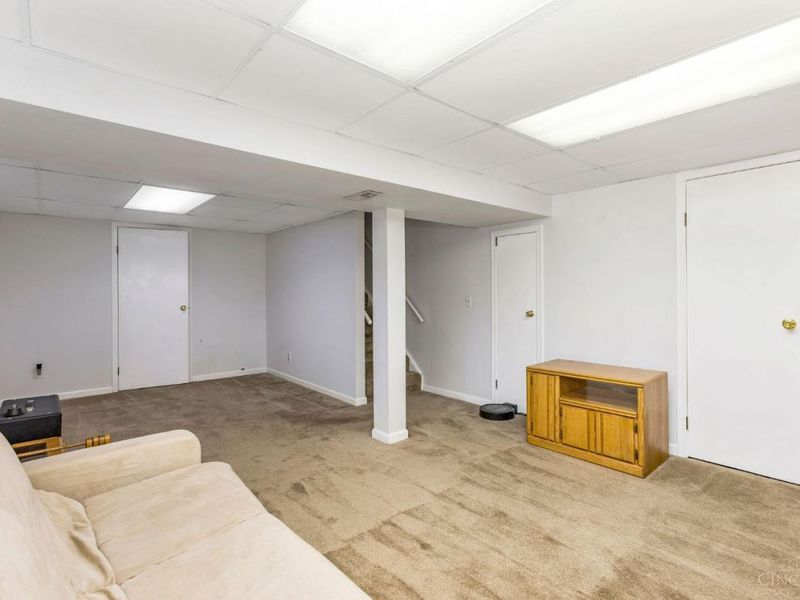
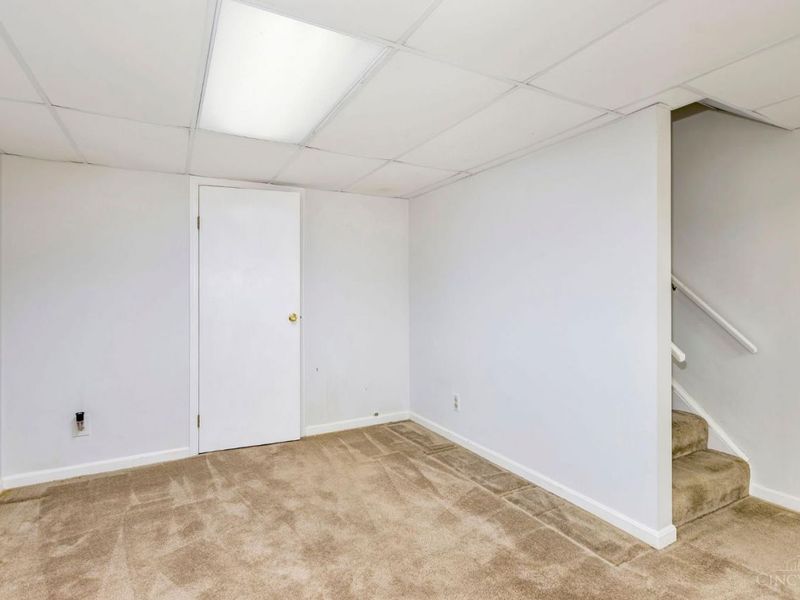
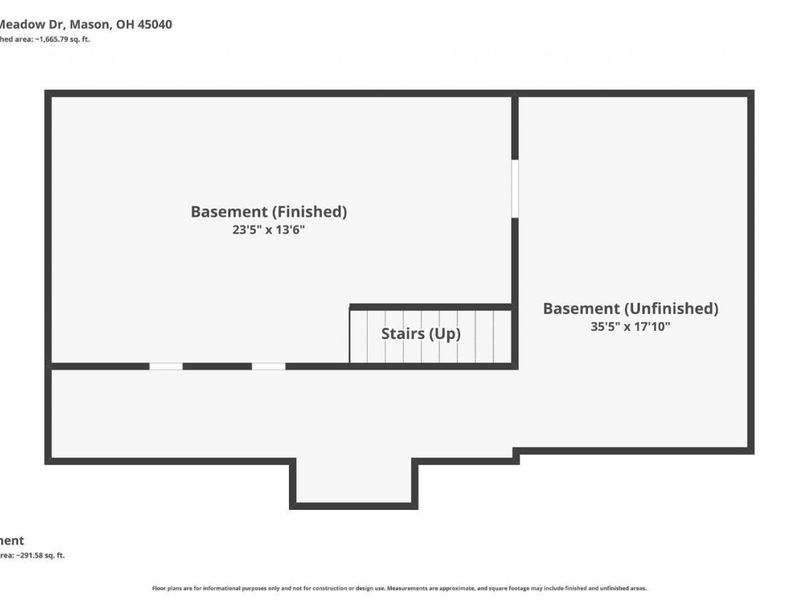
Basement Fatures: Part Finished, WW Carpet
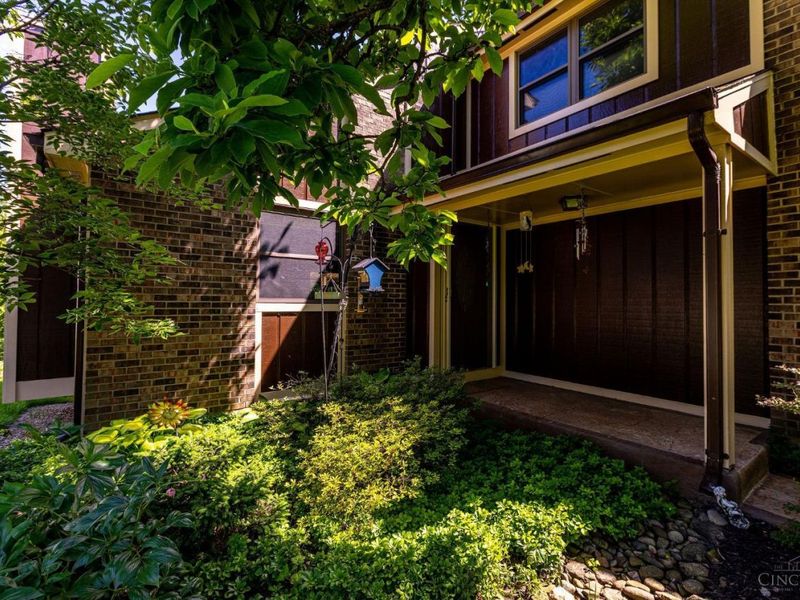
Exterior: Brick, Cedar
Fireplace Features: Brick, Wood
Foundation: Poured
Garage/Carport: Front, Garage Attached
Gas: None
Great Room: Fireplace, Wood Floor
HOA Fee: 453.28/Annually
HOA Y/N: 1
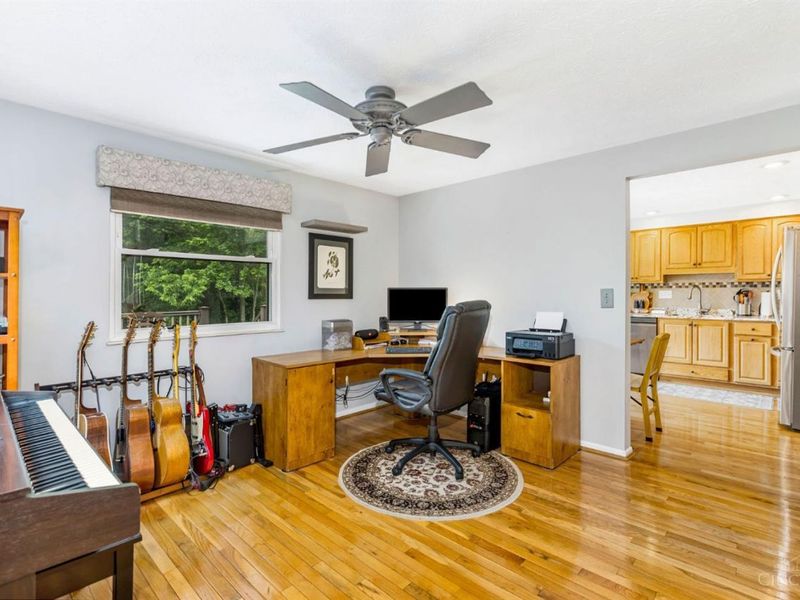
Kitchen: Eat-In, Walkout, Wood Floor, Marble/Granite/Slate
Lot Dimensions: Irregular
Mechanical Systems: Garage Door Opener, Sump Pump w/Backup, Water Softener
Miscellaneous: Attic Storage, Cable, Ceiling Fan, Recessed Lights, Smoke Alarm
Parcel #: 1621352008
Parking: On Street, Driveway
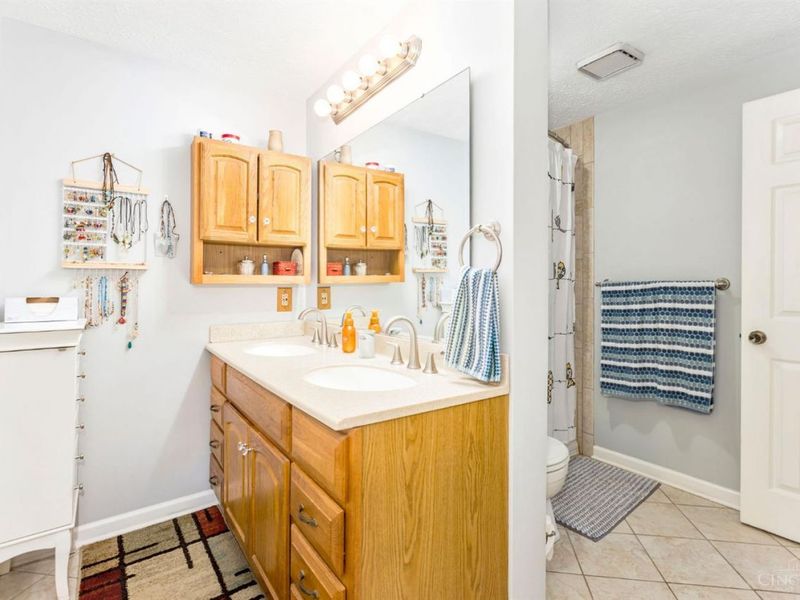
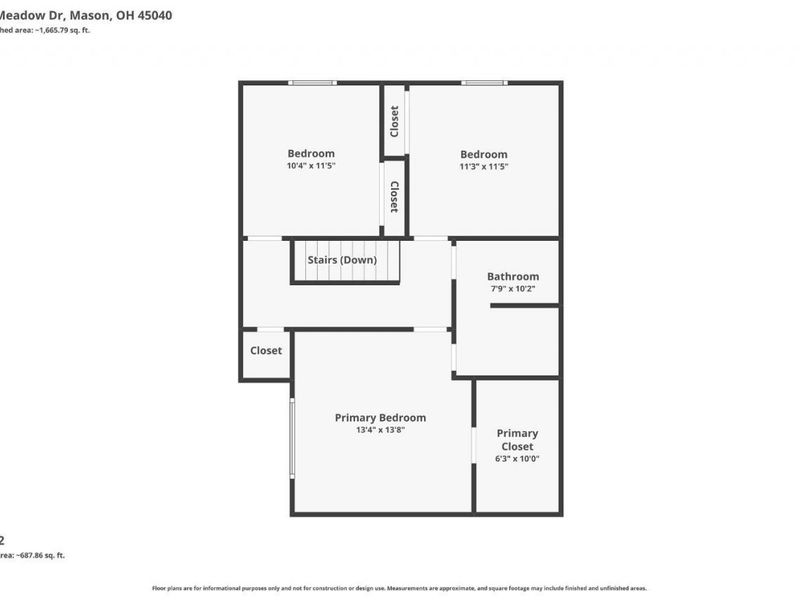
Primary Bathroom: Double Vanity, Tub w/Shower
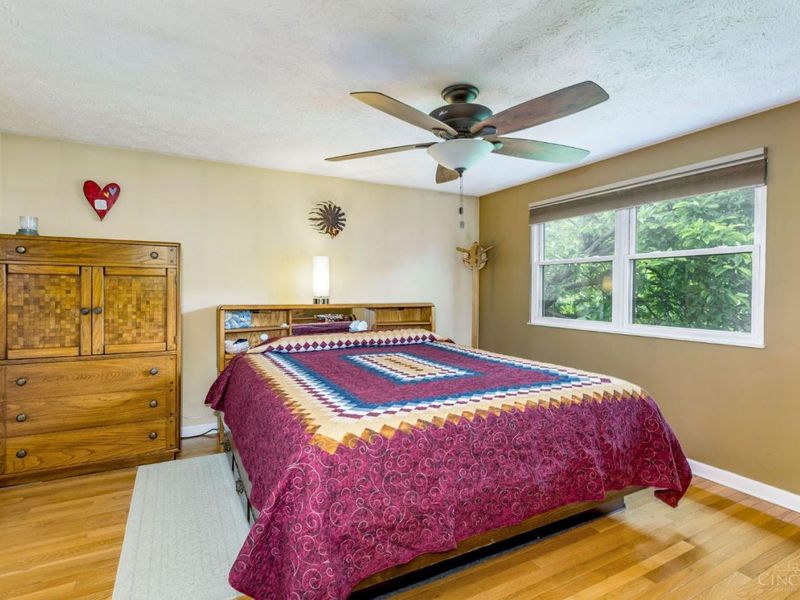
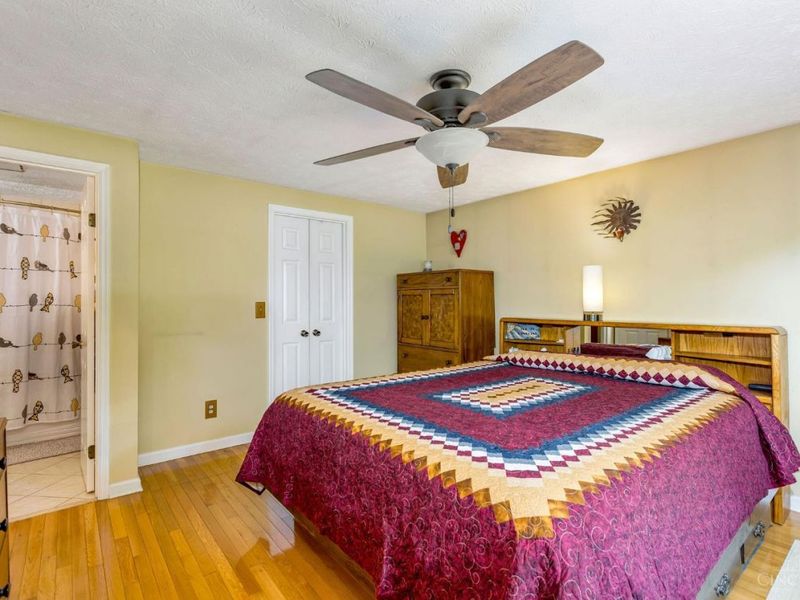
Primary Bedroom: Walk-in Closet, Wall-to-Wall Carpet
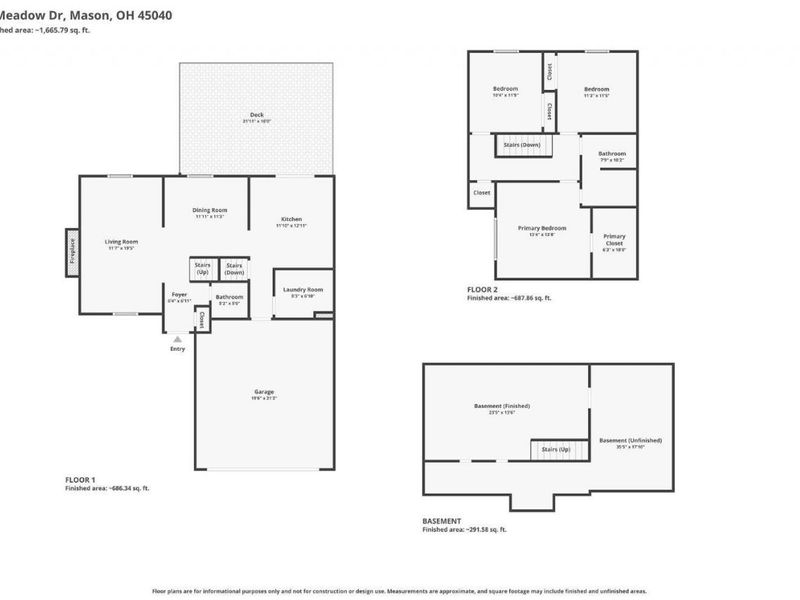
Rooms Total: 8
Sewer: Public Sewer
Special View Info: Woods
SQFT Basement: 450
Tax Abatement: No
Topography: Cleared
Water: Public
Water Heater: Electric
Window Features: Insulated
Room Sizes
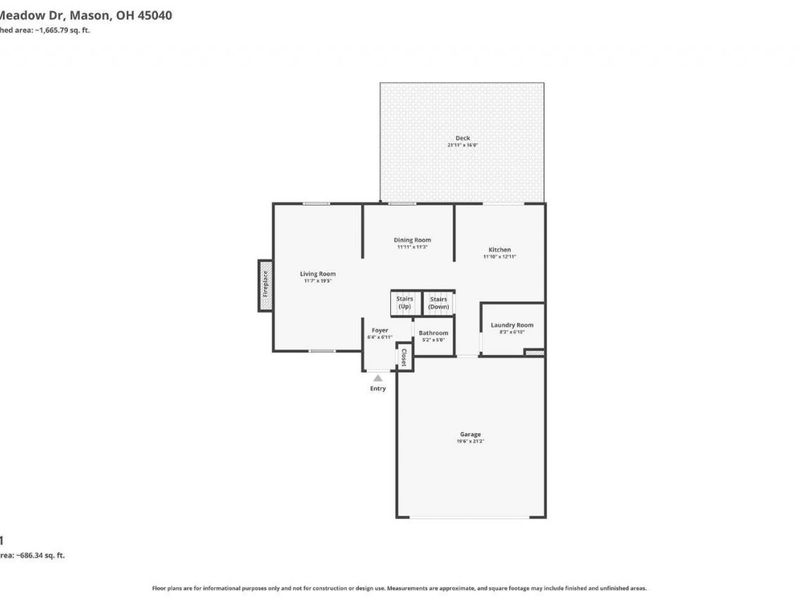
Primary Bedroom: 16 X 15 Level - 2
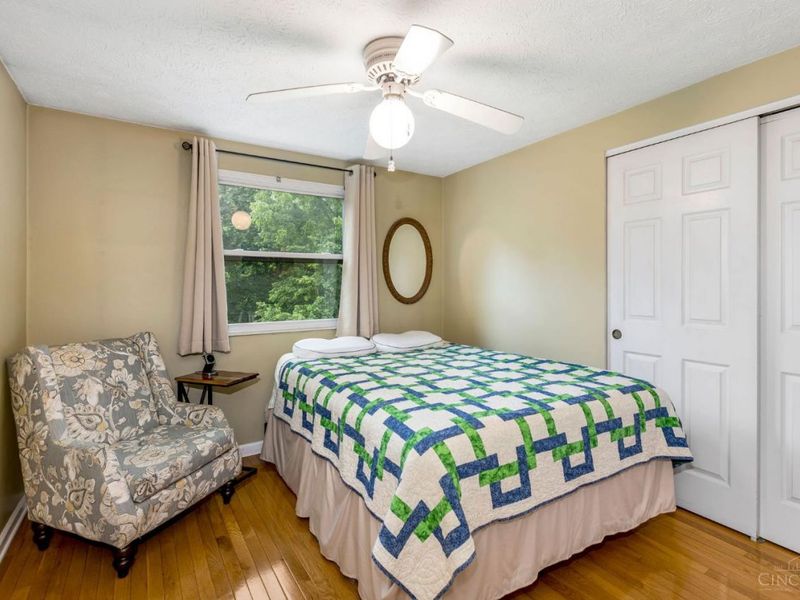
Bedroom 2: 11 X 10 Level - 2
Bedroom 3: 11 X 11 Level - 2
Dining Room: 12 X 11 Level - 1
Great Room: 19 X 9 Level - 1
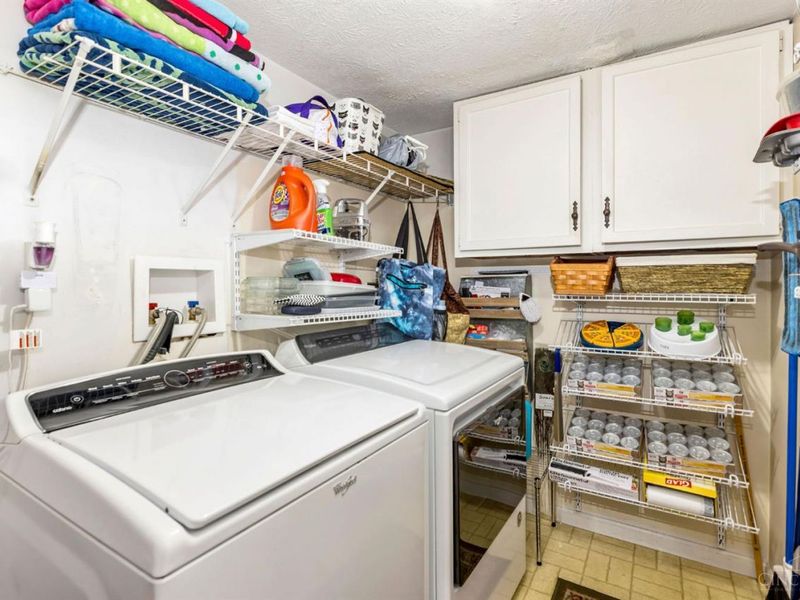
Laundry Room: 6 X 6 Level - 1
Recreation Room: 21 X 13 Level - Lower
Local Schools
School District: Kings
Estimate Your Payment
Estimated Payment
$ 2,369.83 per month $1,874.54 Principal & Interest $388.83 Property Tax $106.46 Homeowner's InsuranceChange Payment Information
Print This Listingx
Select a format below, new window will open and will prompt you to print.









8846 Meadow Drive | MLS# 1881149
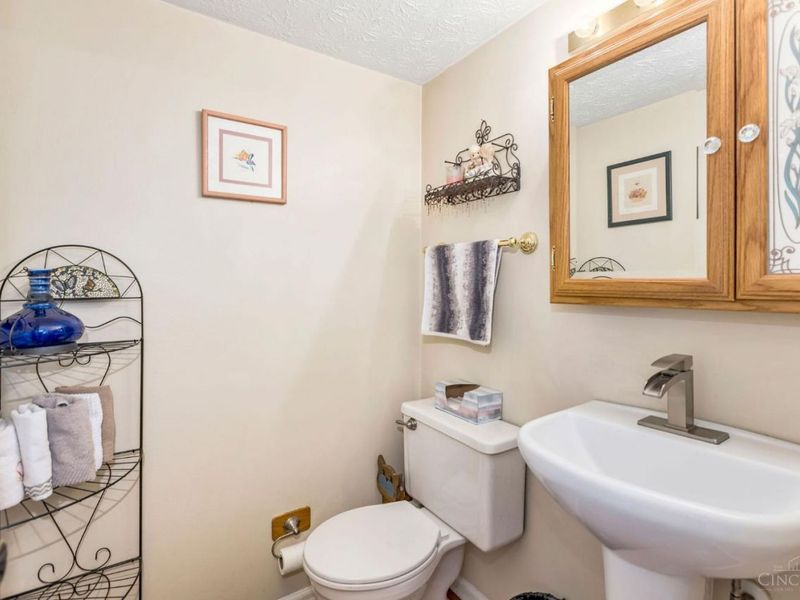
This single family home located at 8846 Meadow Drive, Mason, OH 45040 is currently listed for sale with an asking price of $365,000. This property was built in 1982 and has 3 bedrooms and 1 full and 1 partial baths with 1940 sq. ft. Meadow Drive is located in the Woodfield subdivision within the Kings school district. Search Woodfield real estate on cphay.cutlerhomes.com today.