
A Cutler Real Estate Homefinder account is required to view this listing.
5 beds
3 full baths
1 partial baths
4,520 sqft
Listed By
Agency Name: Howard Hanna
Agency Contact: KarylMorrison@HowardHanna.com, 330-903-6448
Shown By
Agent Name: Colten Phay
Agent Phone: (614) 286-8662
Agency Title: Cutler Real Estate

TOUR THIS HOME
Choose a date and time to see 58 Brandywine Drive , Hudson, OH 44236.
I will get in touch with you shortly.

Property Description
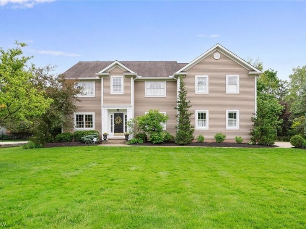
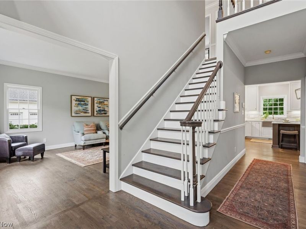
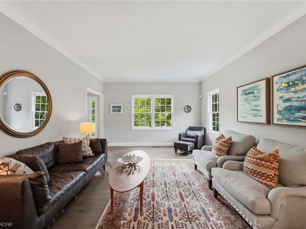
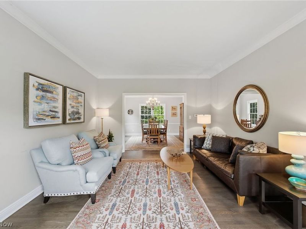
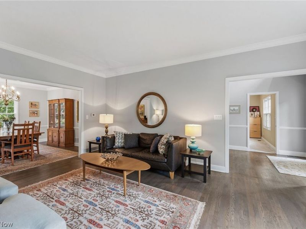
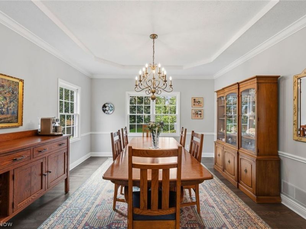
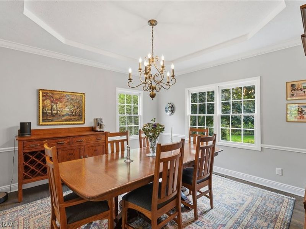
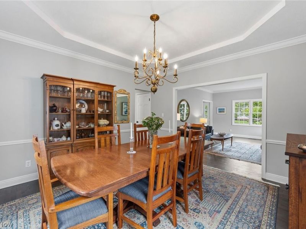
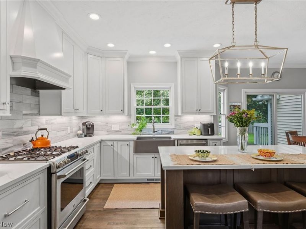
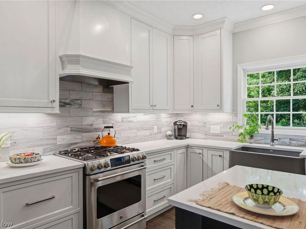
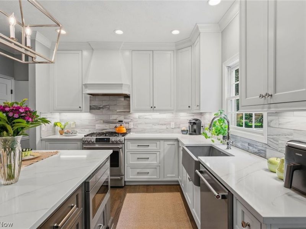
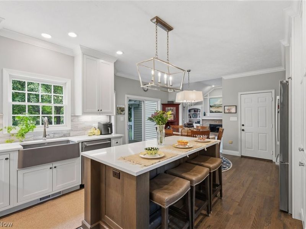
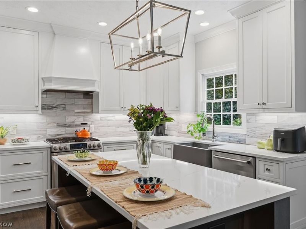
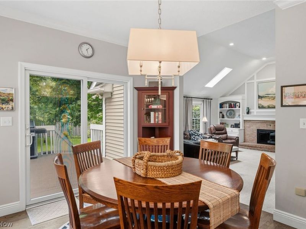
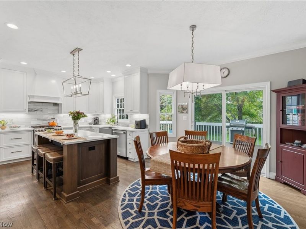
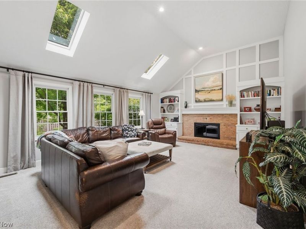
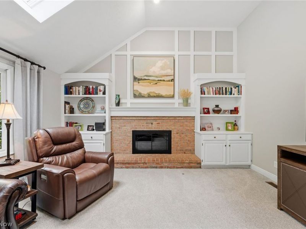
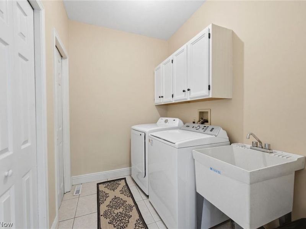
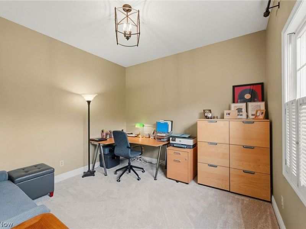
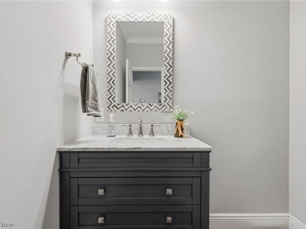
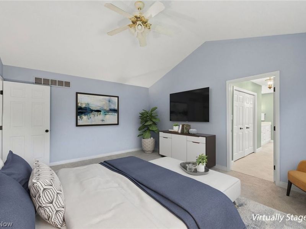
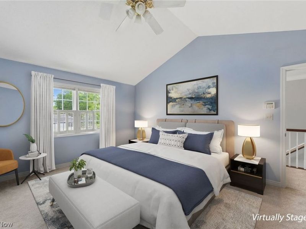
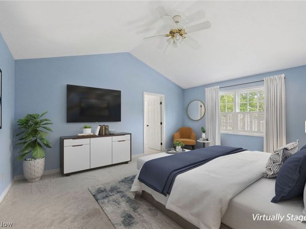
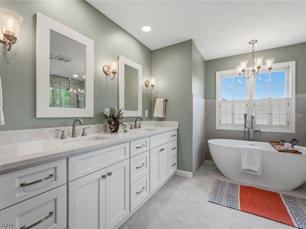
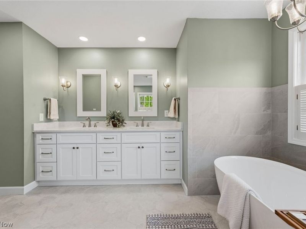
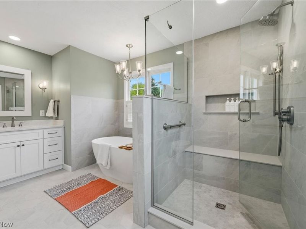
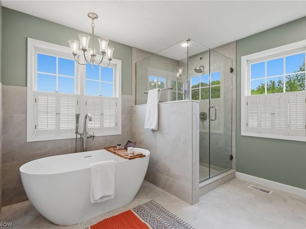
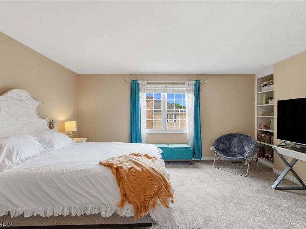
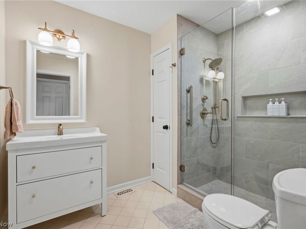
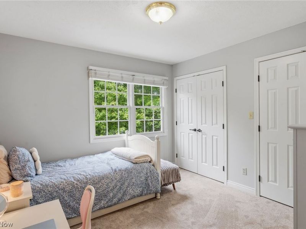
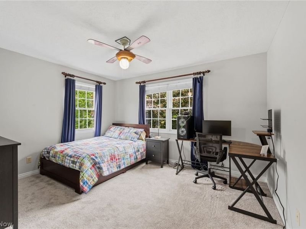
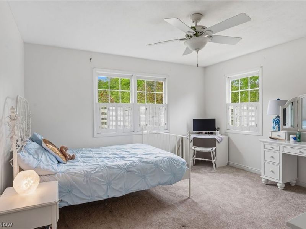
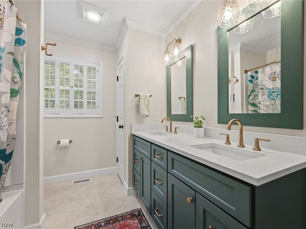
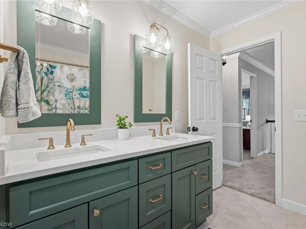
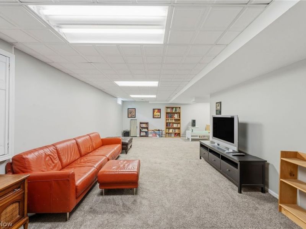
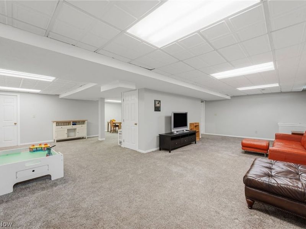
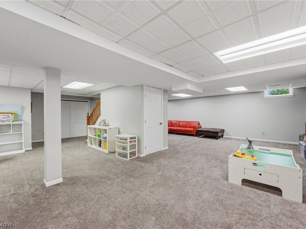
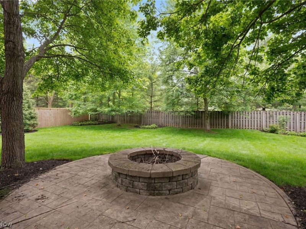
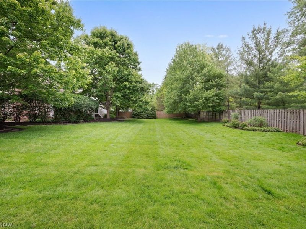
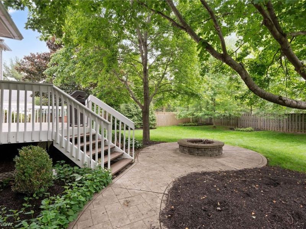
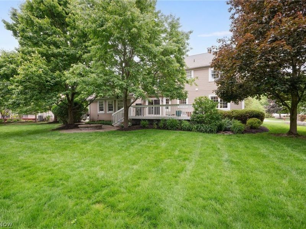
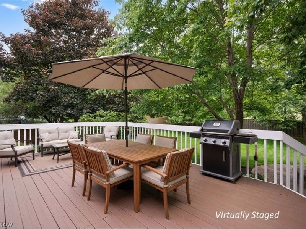
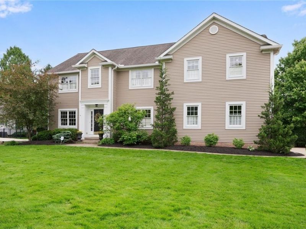
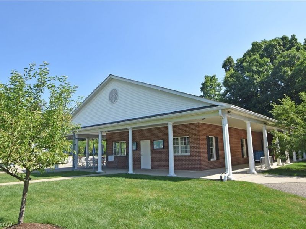
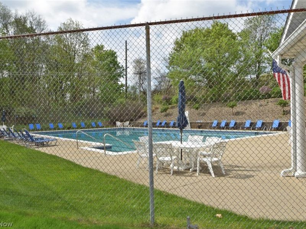
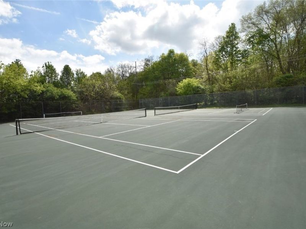
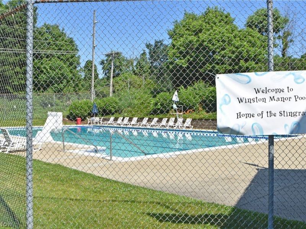
Exceptional quality built by well-known custom builder Jeff Henry, this beautifully updated 5-bedroom, 3½-bath colonial is located in the highly desirable Winston Manor swim and tennis community and offers outstanding curb appeal with a fenced yard, 3-car garage, and additional parking. Designed with both everyday living and entertaining in mind, the home features an exceptional floor plan filled with natural light. A stunning newer white kitchen completed in 2020 serves as the heart of the home and showcases quartz countertops, a center island breakfast bar, stainless steel appliances, and an adjoining casual dining area. The kitchen opens seamlessly to the impressive vaulted family room featuring hardwood floors, a fireplace, and custom built-in bookshelves. Elegant adjoining living and dining rooms provide wonderful entertaining space, enhanced by added hardwood flooring and an updated staircase. A private den/office flanks the foyer, offering the perfect work-from-home setup. The main level also includes a spacious walk-in laundry/mud room and updated guest powder room. Upstairs, all 5 bedrooms are well-sized, and all bathrooms were beautifully renovated in 2025 with stylish, high-quality finishes. There are 2 primary suites both with adjoining bath and walk-in closet. The finished lower level offers two recreation areas ideal for relaxing, entertaining, fitness or play space. Outdoor living is equally inviting with an expansive newly stained tiered deck overlooking the private backyard framed by mature landscaping. Conveniently located close to downtown shops, restaurants, the historic district and offering all city amenities, this exceptional home combines quality craftsmanship, extensive updates, and an unbeatable location. Truly move-in ready ? just unpack and enjoy! (See supplements for complete list of upgrades.)
Property Features
Property Type: Residential - Single Family
Basement: Full, Partially Finished, Sump Pump
Basement: Yes
Cooling: Central Air, Ceiling Fan(s)
Days on Market: 2
Fireplaces: 1
Garage: 3 car attached
Heating: Forced Air, Fireplace(s), Gas
Home Style: Colonial
Lot Size: 0.44 Acres
Roof Type: Asphalt, Fiberglass
Stories: 2.0
Taxes: $10,557 / year
Year Built: 1992
Amenities
Fire Pit
Feature Descriptions
Appliances: Dryer, Dishwasher, Disposal, Microwave, Range, Refrigerator, Washer
Community Features: Pool, Tennis Court(s)
Exterior: Vinyl Siding
Fencing: Wood
Fireplace: Gas
HOA: Yes
HOA Fee: 1000/ Annually
Lot: Wooded
Parcel#: 3203170
Parking: Attached, Electricity, Garage, Garage Faces Side, Water Available
Patio/Porch: Deck, Patio
Pool: Community
Security: Smoke Detector(s)
Sewer: Public Sewer
Swimming Pool: Yes
Water: Public
Room Sizes
Laundry: 8 X 7 Level - First
Library: 11 X 11 Level - First
Bedroom: 13 X 13 Level - Second
Living Room: 17 X 13 Level - First
Primary Bedroom: 17 X 13 Level - Second
Bedroom: 11 X 10 Level - Second
Recreation: 30 X 27 Level - Lower
Bedroom: 13 X 11 Level - Second
Kitchen: 22 X 13 Level - First
Bedroom: 16 X 12 Level - Second
Dining Room: 13 X 13 Level - First
Family Room: 22 X 16 Level - First
Local Schools
School District: Hudson City
Estimate Your Payment
Estimated Payment
$ 5,216.23 per month $4,103.44 Principal & Interest $879.75 Property Tax $233.04 Homeowner's InsuranceChange Payment Information
Print This Listingx
Select a format below, new window will open and will prompt you to print.









58 Brandywine Drive | MLS# 5213838
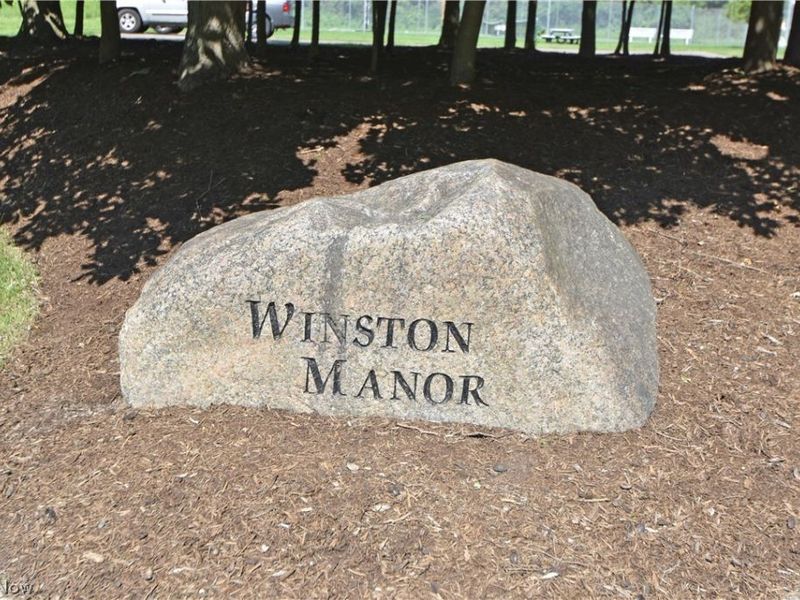
This single family home located at 58 Brandywine Drive , Hudson, OH 44236 is currently listed for sale with an asking price of $799,000. This property was built in 1992 and has 5 bedrooms and 3 full and 1 partial baths with 4520 sq. ft. Brandywine Drive is located in the Winston Manor subdivision within the Hudson City school district. Search Winston Manor real estate on cphay.cutlerhomes.com today.