
Listed By
Agency Name: RE/MAX Victory + Affiliates
Agency Phone: 859-372-6000
Shown By
Agent Name: Colten Phay
Agent Phone: (614) 286-8662
Agency Title: Cutler Real Estate

TOUR THIS HOME
Choose a date and time to see 10808 Kimberly Drive, Union, KY 41091.
I will get in touch with you shortly.

Property Description
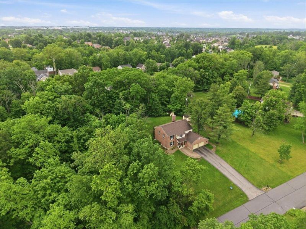
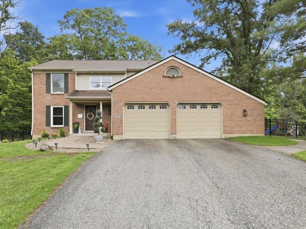
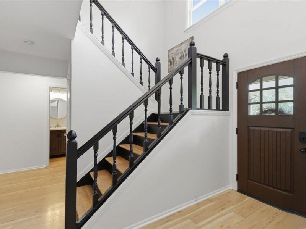
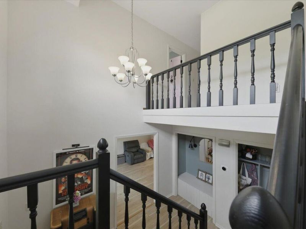
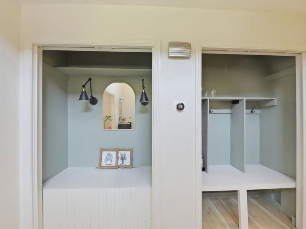
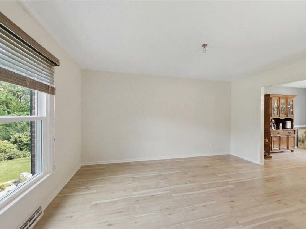
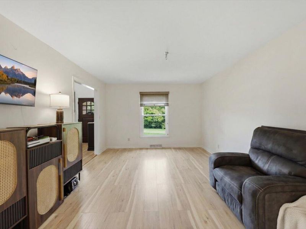
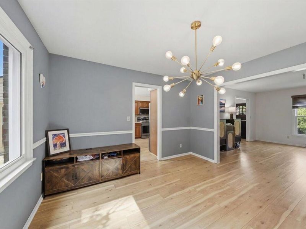
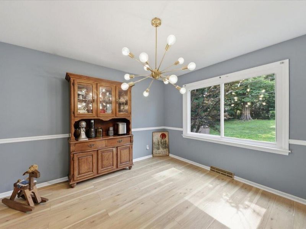
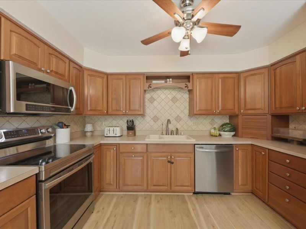
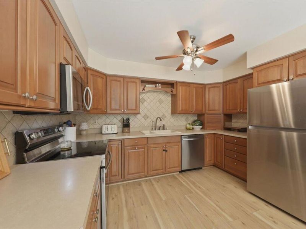
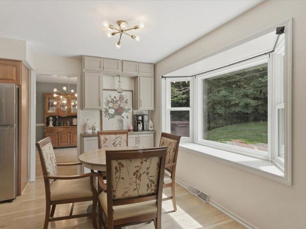
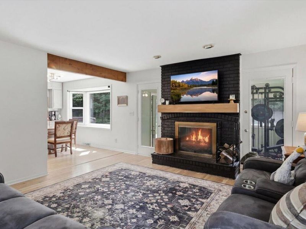
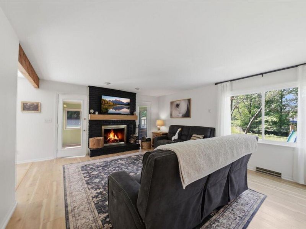
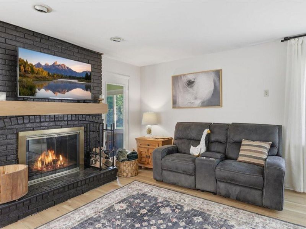
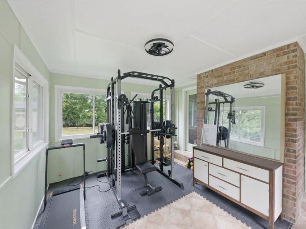
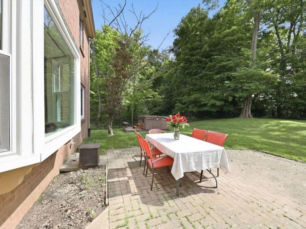
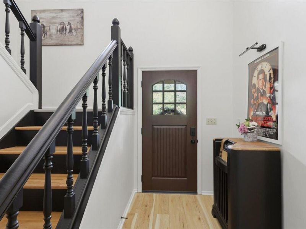
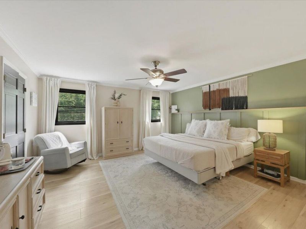
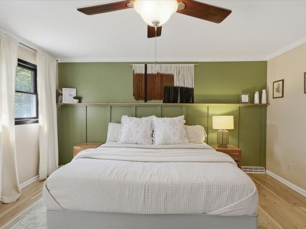
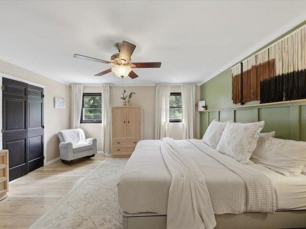
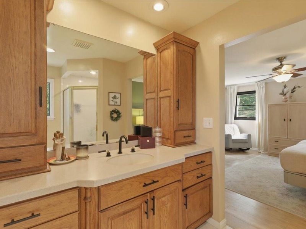
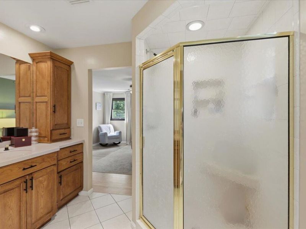
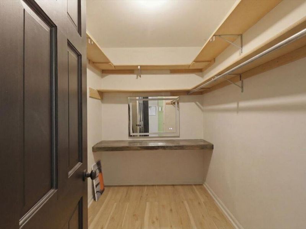
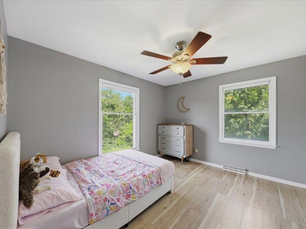
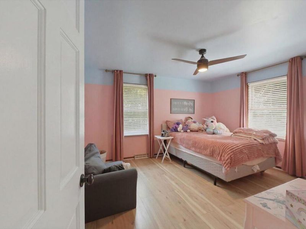
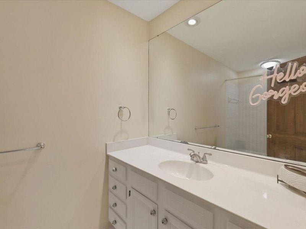
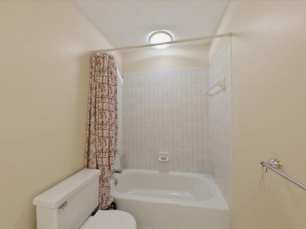
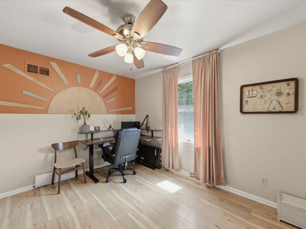
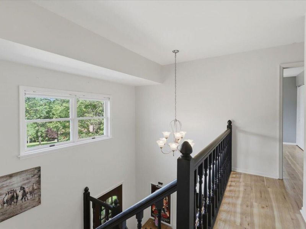
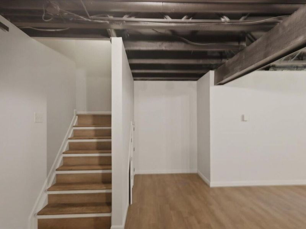
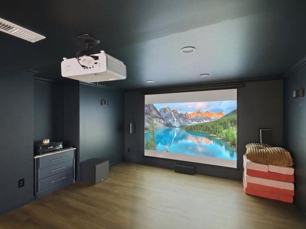
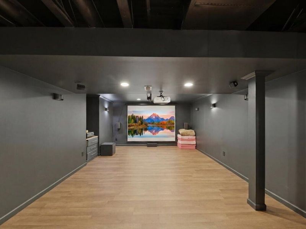
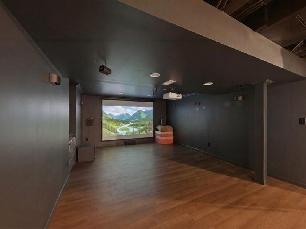
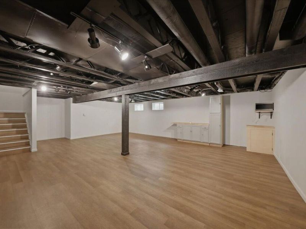
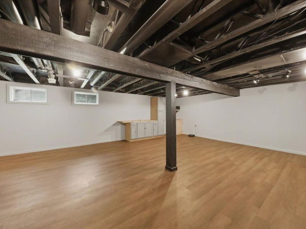
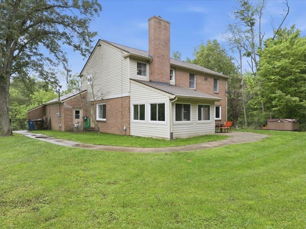
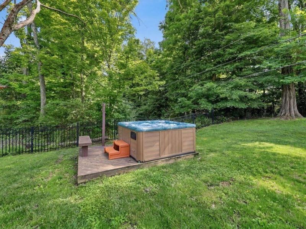
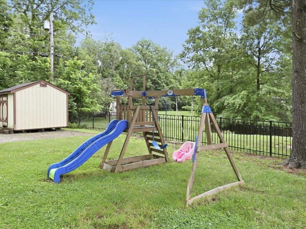
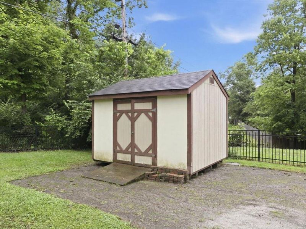
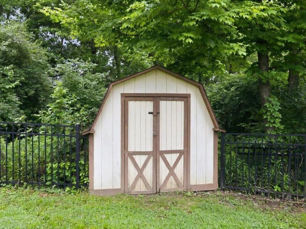
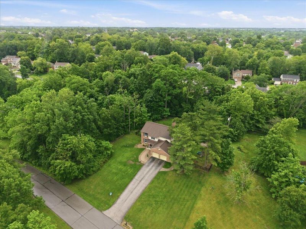
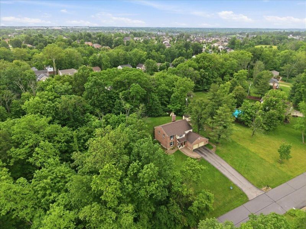
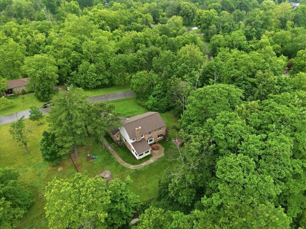
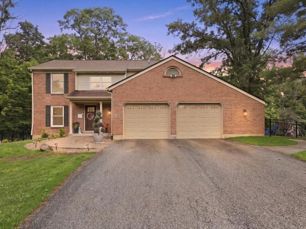
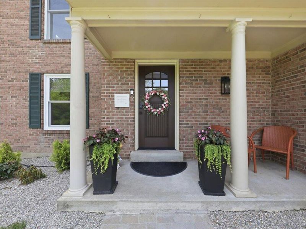
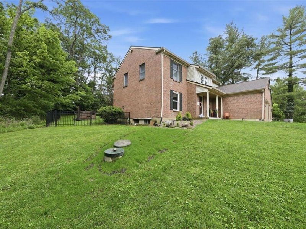
If privacy, nature, and a beautiful setting are at the top of your wish list, this is the home for you! Situated on a picturesque 1.062-acre lot surrounded by mature trees, this stunning home offers 3,204 finished square feet of comfortable living space and the perfect blend of privacy, charm, and functionality.Recent updates include a new front door and replacement windows on the first floor. The main level features a formal dining room, a office currently used as a playroom, a beautifully updated kitchen, and a cozy living room with a wood-burning fireplace. The bright sunroom, currently used as a home gym, provides additional flexible living space.Upstairs, youll find a spacious primary suite, three additional bedrooms, and a full bath. The finished lower level offers an incredible home theater room, a family room, and plenty of space for recreation and entertaining.Step outside to enjoy the fully fenced backyard complete with a hot tub, fire pit, swing set, and two storage sheds. Whether youre entertaining guests or simply relaxing in your own private retreat, this exceptional property offers a lifestyle youll love year-round.Shed doors are in the process of being repaired/replaced by owners. Pictures are AI.
Property Features
Property Type: Residential - Single Family
Basement: See Remarks, Full, Finished
Basement: Yes
Cooling: Central Air
Days on Market: 1
Garage: 1
Heating: Electric
Home Style: Traditional
Lot Size: 1.06 Acres
Roof Type: Shingle
Stories: 2.0
Year Built: 1980
Feature Descriptions
Appliances: Electric Oven, Dishwasher, Microwave, Refrigerator
Exterior: Brick
Foundation: Poured Concrete
Laundry: Main Level
Lot: Level, Wooded
Lot Dimensions: 250x124x308x226
Parcel Number: 064.01-03-038.00
Parking: Driveway, Garage Faces Front
Patio/Porch: Patio
Property Condition: Existing Structure
Road Frontage: City Street
Road Surface: Paved
Rooms Total: 11
Sewer: Septic Tank
Special View Info: Trees/Woods
Structures: Shed(s)
Sub Type: Single Family Residence
Utilities: Sewer Available
Water: Public
Window: Vinyl Frames
Wooded: Yes
Room Sizes
Entry: 5 X 11 Level - First
Office: 12 X 14 Level - First
Dining Room: 12 X 12 Level - First
Kitchen: 12 X 9 Level - First
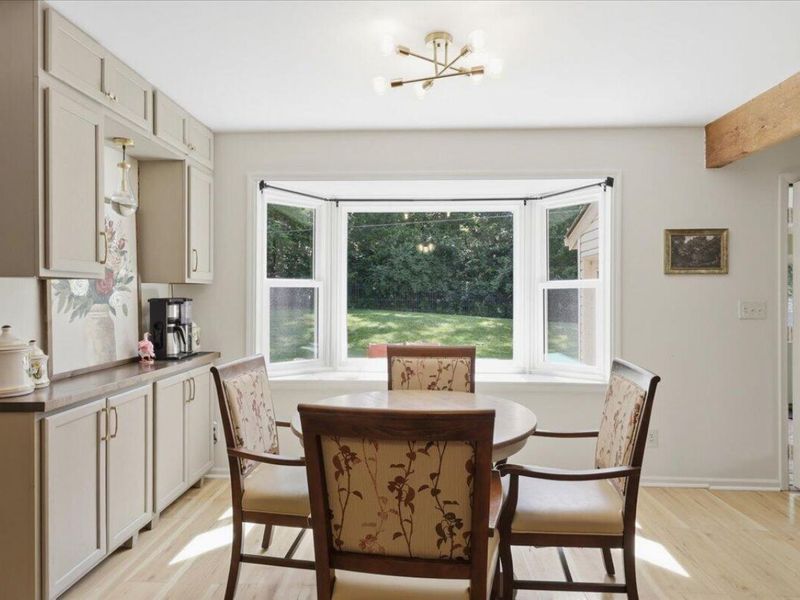
Breakfast Room: 12 X 8 Level - First
Living Room: 15 X 17 Level - First
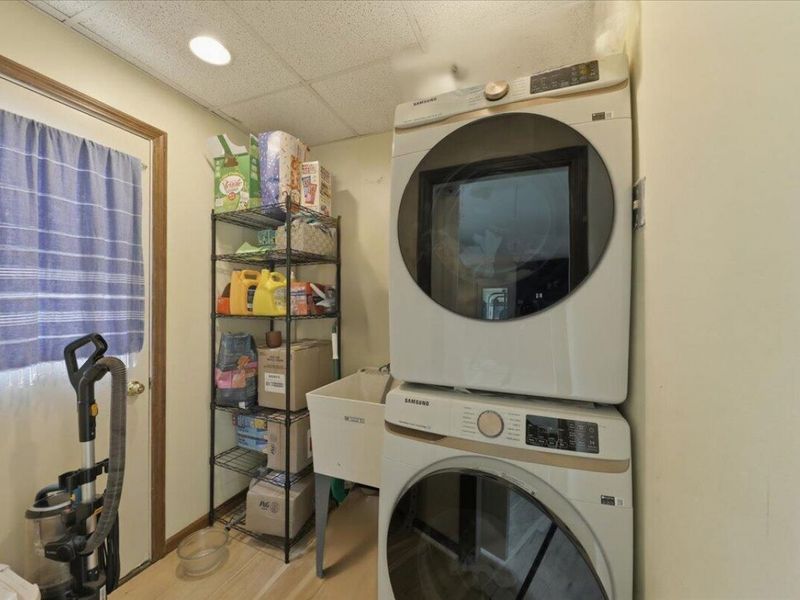
Laundry: 6 X 6 Level - First
Primary Bedroom: 18 X 14 Level - Second
Bedroom 2: 12 X 11 Level - Second
Bedroom 3: 12 X 13 Level - Second
Bedroom 4: 12 X 10 Level - Second
Media Room: 18 X 15 Level - Basement
Recreation Room: 19 X 30 Level - Basement
Local Schools
High School: Ryle High
Middle School: Gray Middle School
Elementary School: Shirley Mann School
School District: Boone Co Public
Estimate Your Payment
Estimated Payment
$ 2,333.23 per month $2,207.85 Principal & Interest $0.00 Property Tax (data not provided by mls) $125.39 Homeowner's InsuranceChange Payment Information
Print This Listingx
Select a format below, new window will open and will prompt you to print.









10808 Kimberly Drive | MLS# 643107
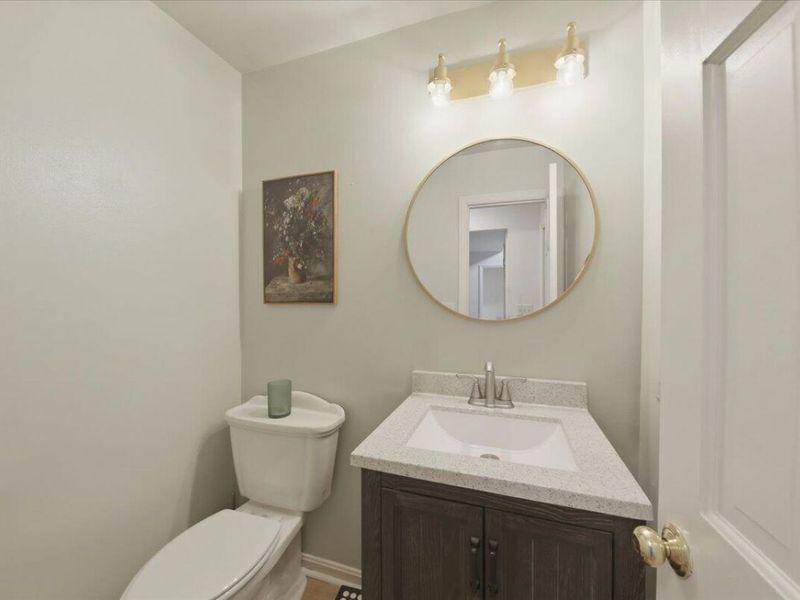
This single family home located at 10808 Kimberly Drive, Union, KY 41091 is currently listed for sale with an asking price of $429,900. This property was built in 1980 and has 4 bedrooms and 2 full and 1 partial baths with 3204 sq. ft. Kimberly Drive is located within the Boone Co Public school district. Search Union real estate on cphay.cutlerhomes.com today.